
Lake Tapps is one of our favorite places to build: waterfront decks, lake-view covers and fences on the north shore, Tapps Island and Snag Island homes. An outdoor living space is a backyard designed as a whole: deck, patio, cover, seating, lighting, fire feature and sometimes a kitchen, planned together so everything fits and flows. Euro Decks designs and builds them for Lake Tapps homeowners.
Call Euro Decks for outdoor living space design in Lake Tapps.
Free Estimate in Lake Tapps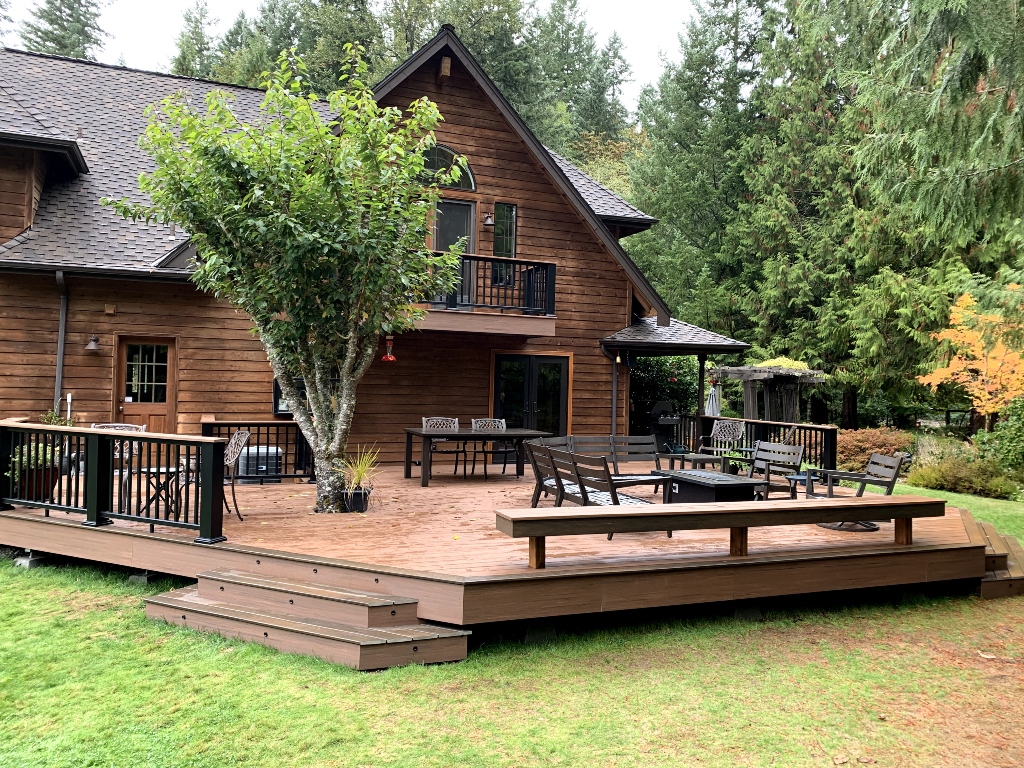
Waterfront lots have shoreline setbacks and sloped grades down to the water, and the lake reflects sun and wind onto decks, so composite decking and quality railing hardware pay off. Those conditions shape the design in Lake Tapps. Sloped lots become multi-level spaces, shaded yards get covers with translucent panels and composite surfaces, and open lots get shade structures and wind-aware layouts.
Free Estimate
1970s to 2000s waterfront and lake-view homes on Tapps Island, Snag Island and the north shore, plus newer neighborhoods off Lake Tapps Parkway. For homes like these, an outdoor living space adds real living area at a fraction of the cost of an addition. Euro Decks designs, permits and builds the whole thing across Lake Tapps.
Permits for decks, covers and gas or electrical work in Lake Tapps are handled by us as part of the project.
We provide outdoor living space design across all of Lake Tapps, including Tapps Island, Snag Island, North Shore, Lake Tapps Parkway, and the surrounding the Lake Tapps shoreline. Lake Tapps is about twenty-five minutes from Maple Valley.
Call Euro Decks at (425) 437-4889 or request a free estimate online. We will come out to your Lake Tapps home, walk the yard with you, bring material samples and give you a written, itemized quote for outdoor living space design.
(425) 437-4889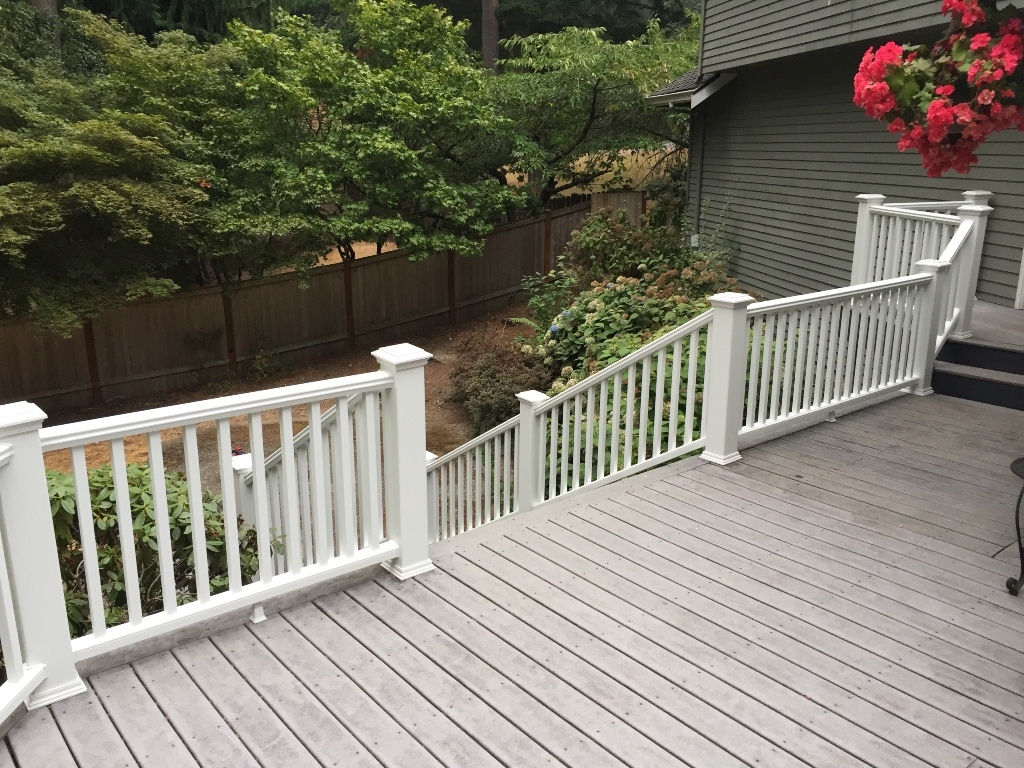
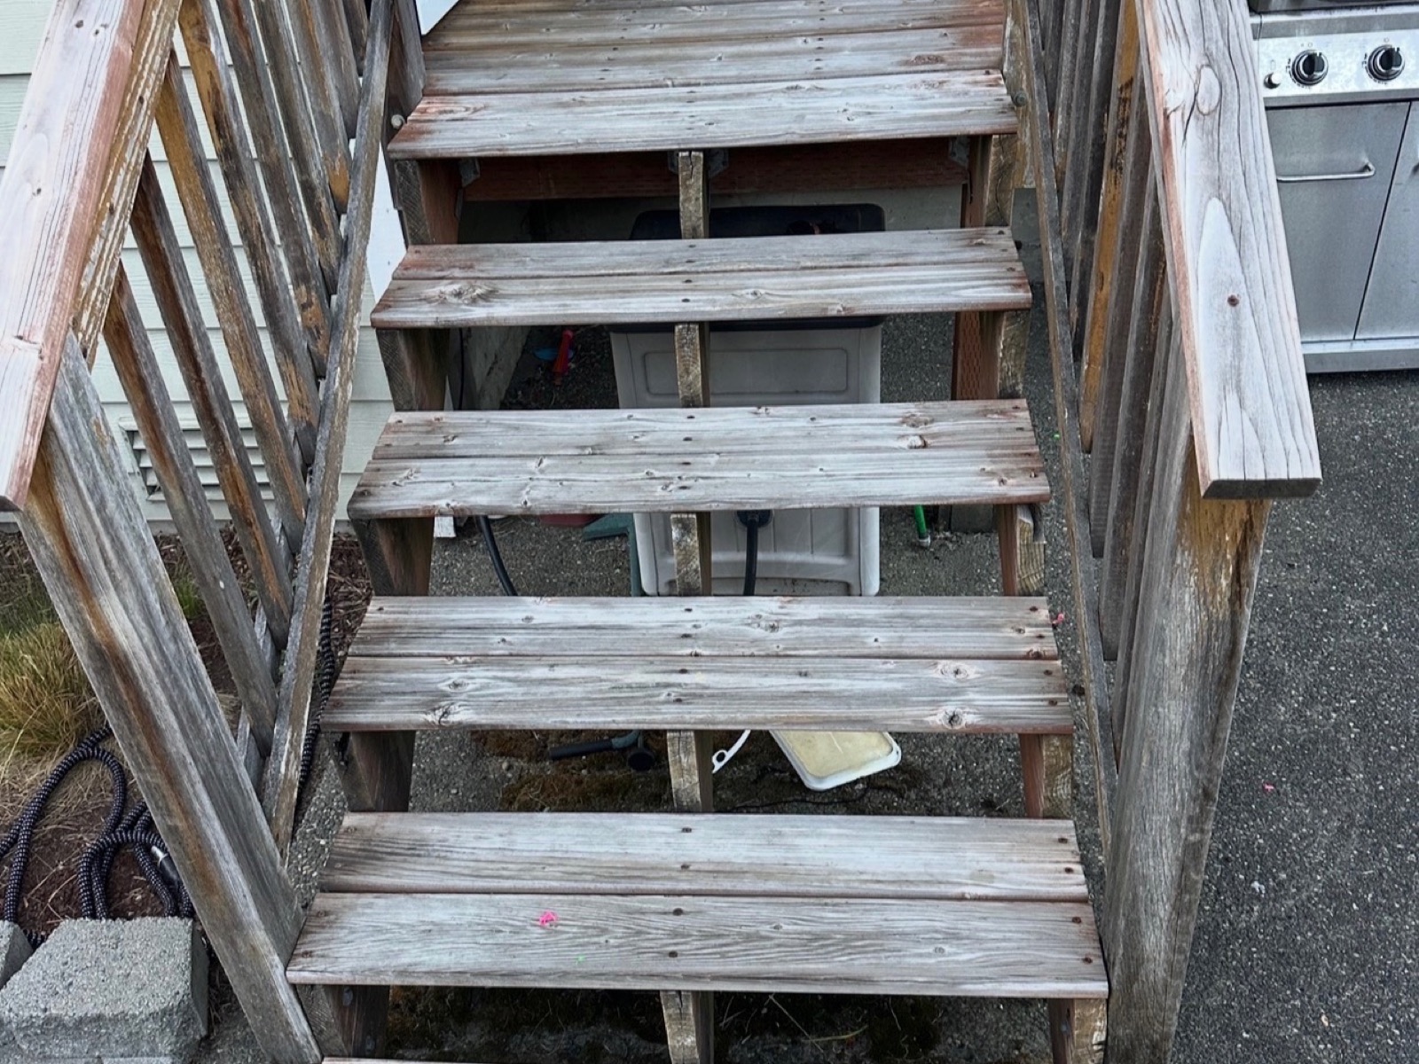
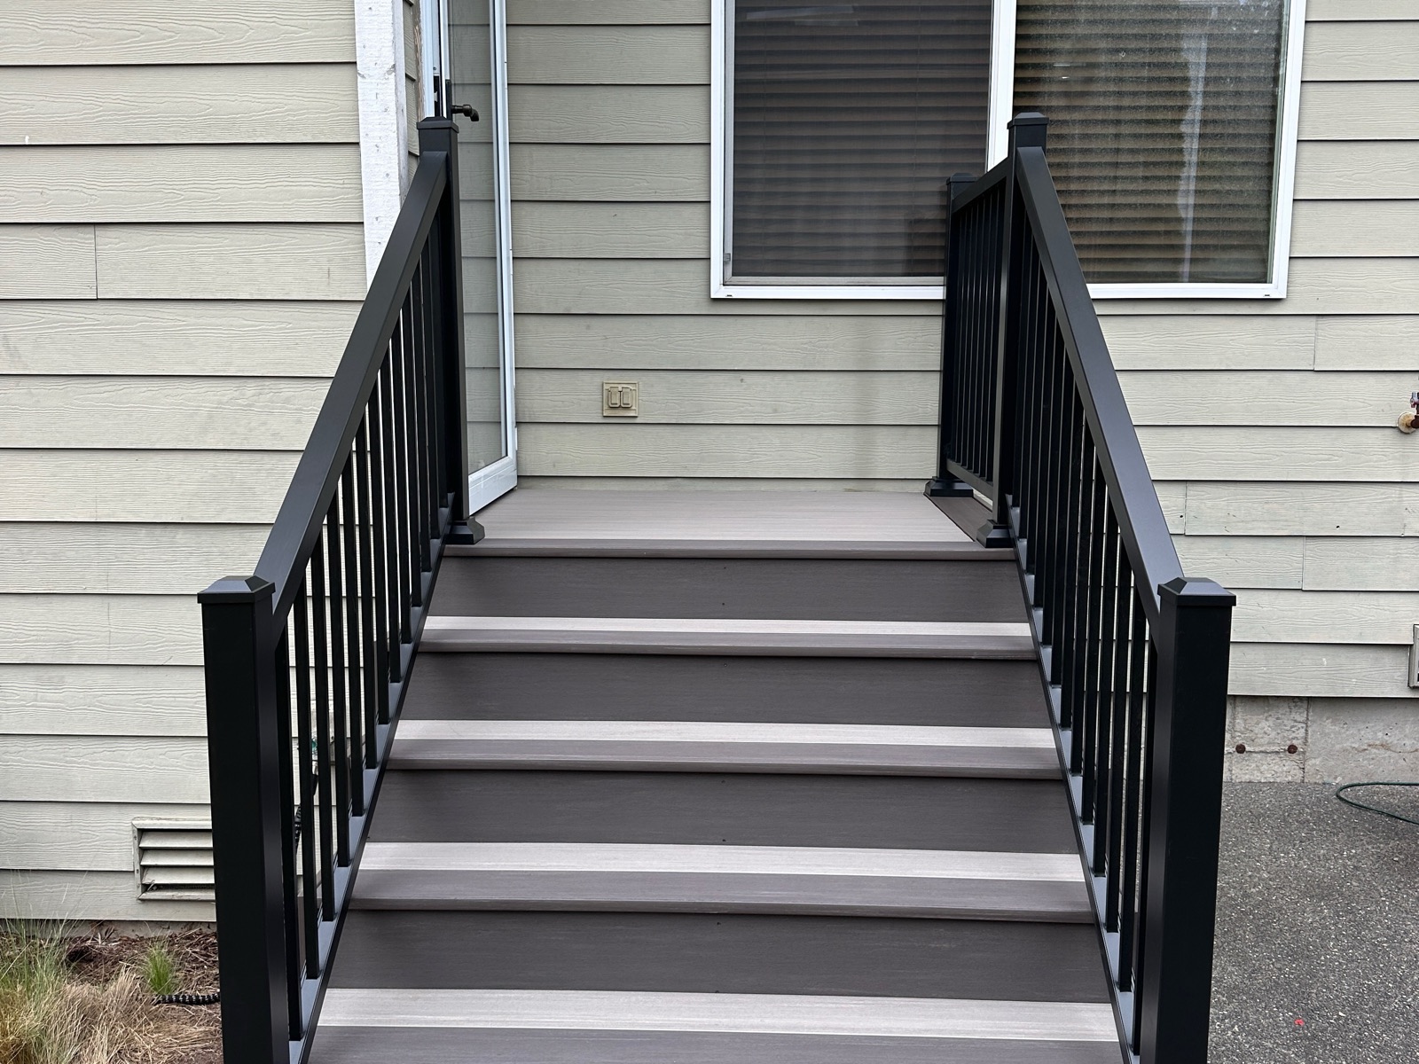
Weathered wood entry stairs replaced with composite treads and black aluminum railing
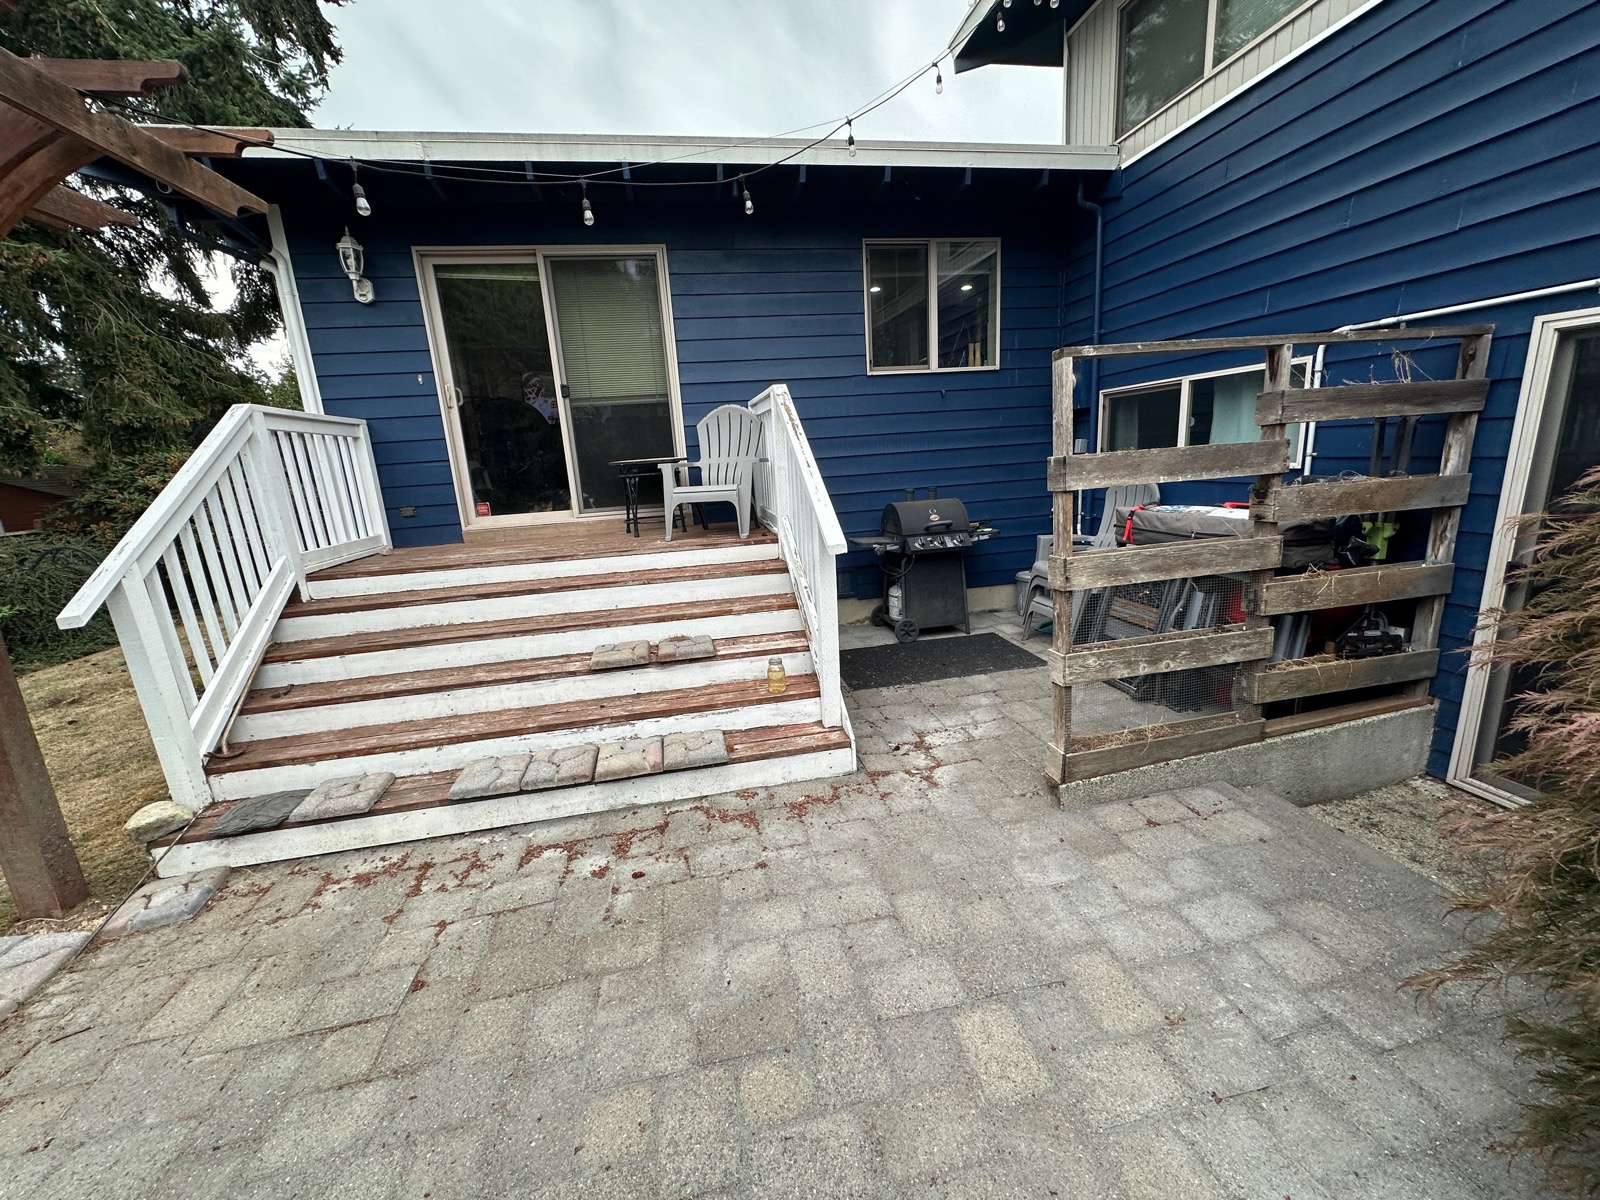
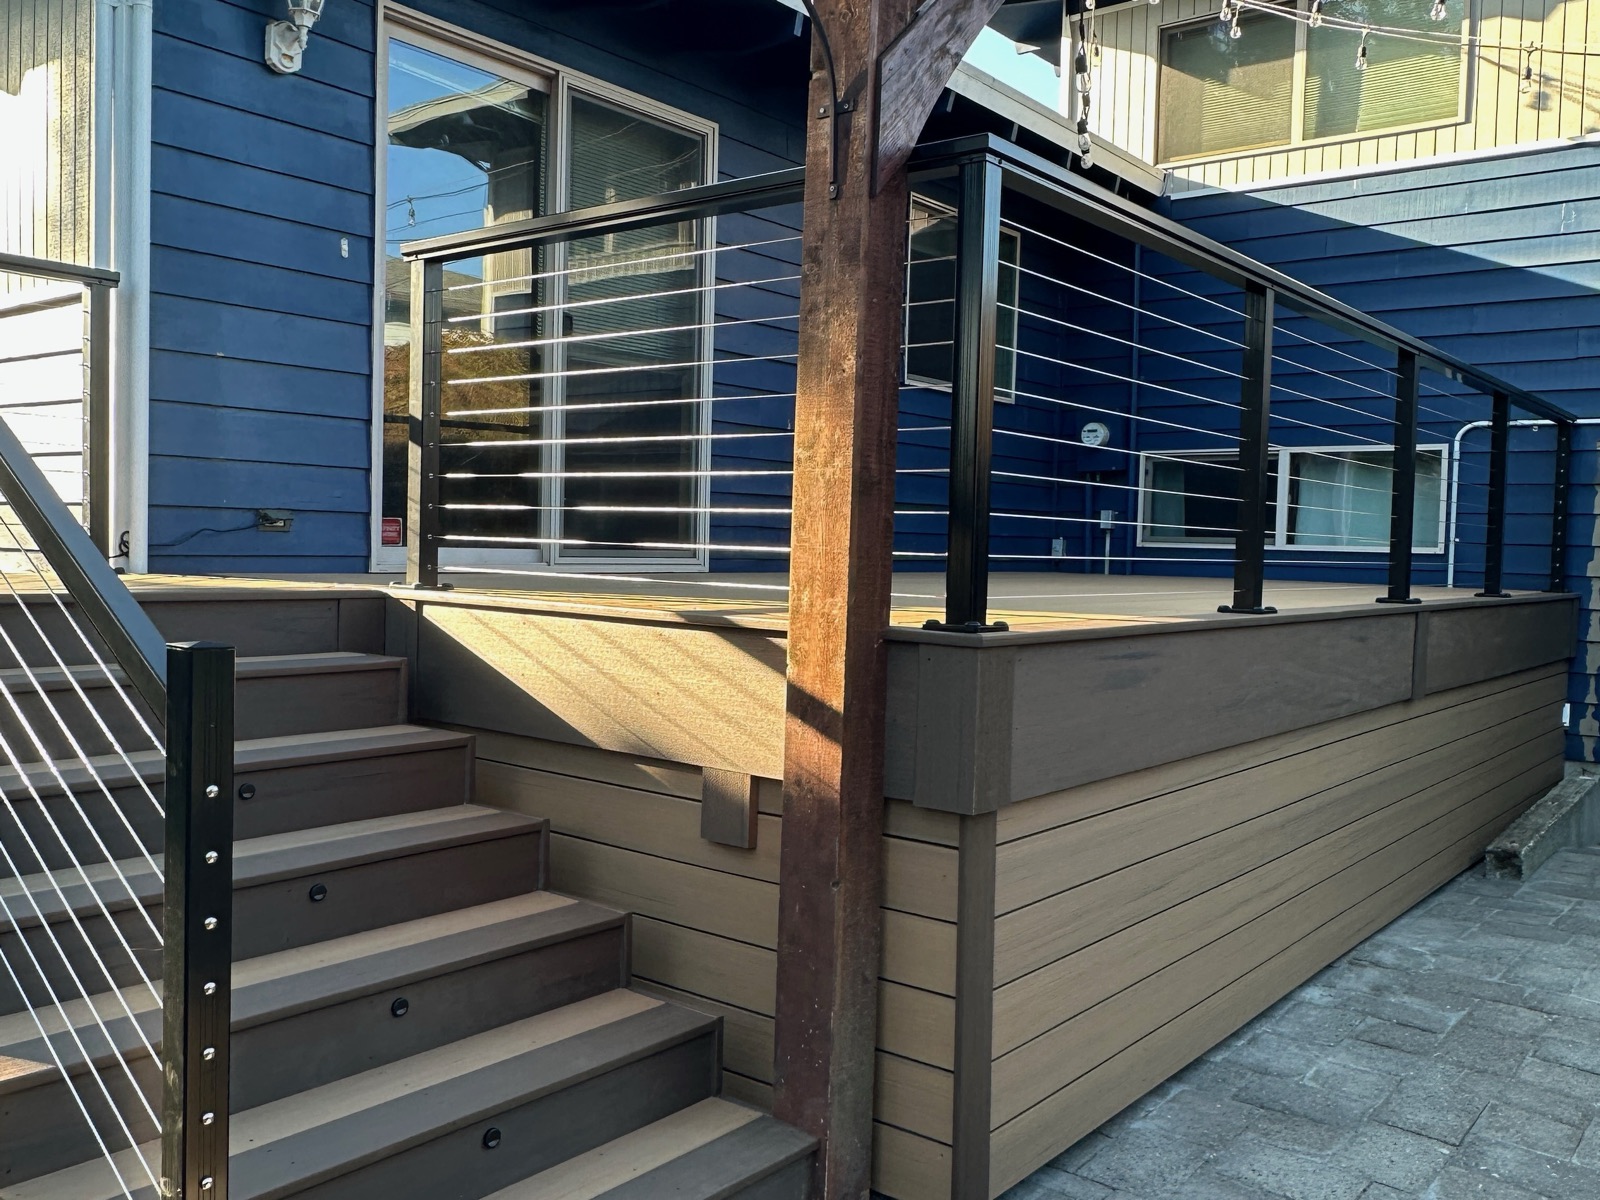
Old wood deck and stairs rebuilt with composite decking, cable railing and a cedar pergola
Learn more about the service itself: Outdoor Living Space Design · Deck services · Fence services · Project gallery
Yes, as part of a deck or patio project, with the gas, water and electrical planned early and permitted properly.
Yes. Many homeowners start with the deck and cover and add the patio, kitchen or fire pit later. Designing it all at once means each phase fits the next.
A backyard designed as a whole: deck, patio, cover, seating, lighting, fire feature and sometimes an outdoor kitchen, planned together so everything fits and flows.
