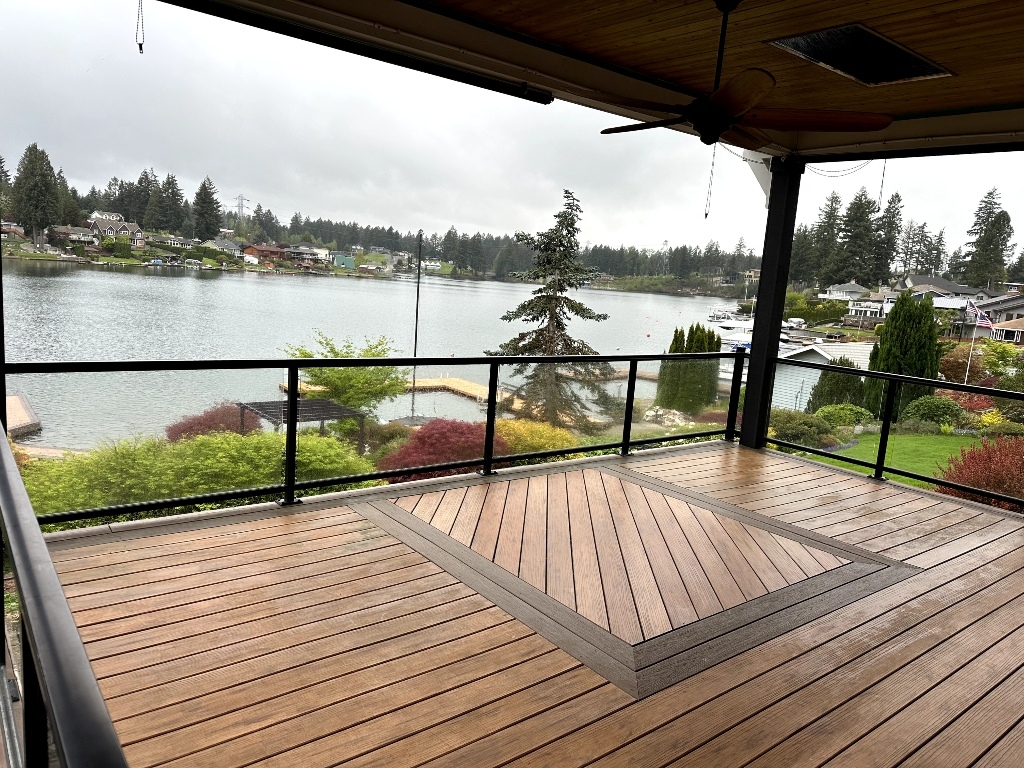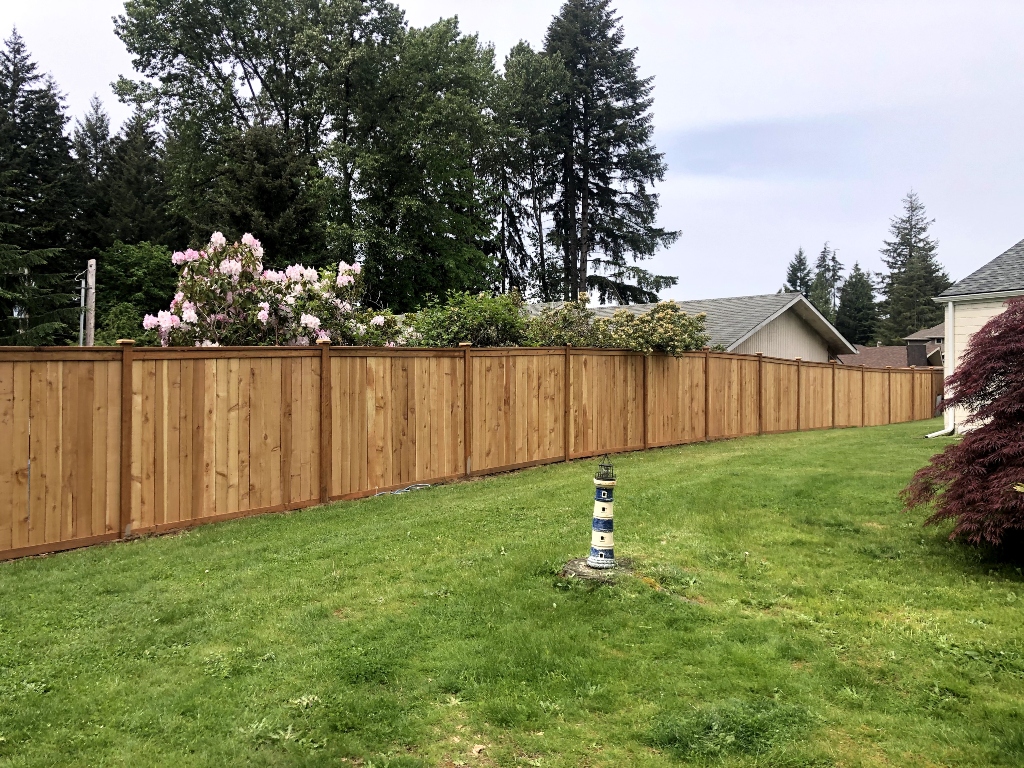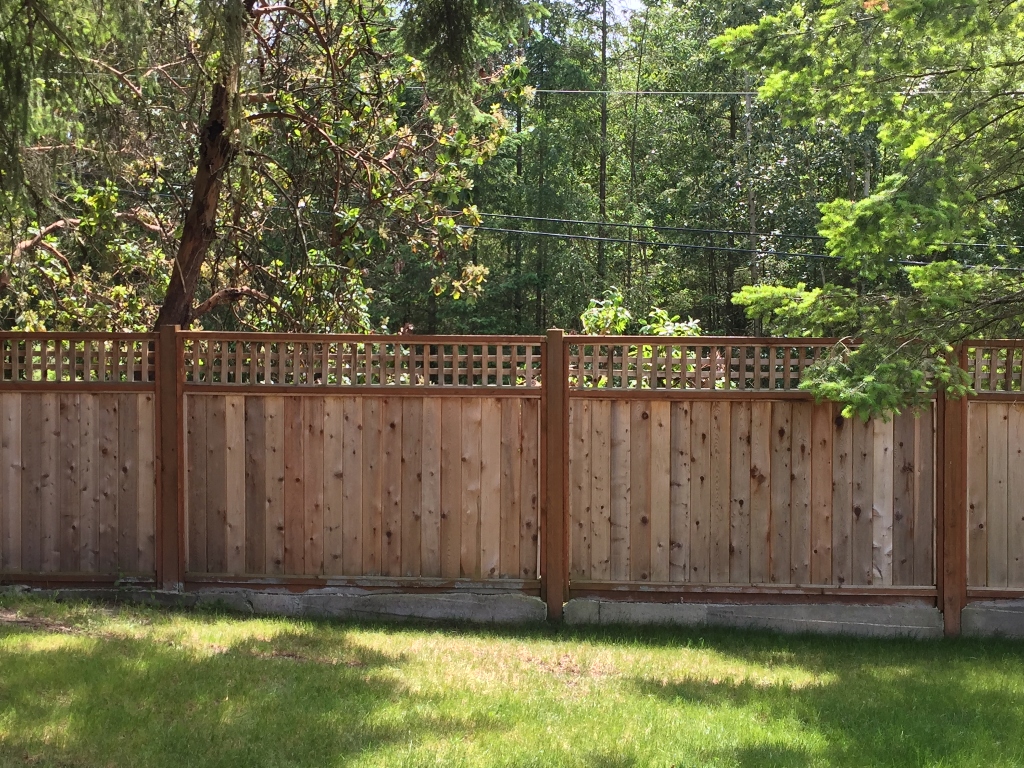

The best backyards aren't collections of separate projects — they're one connected space. Euro Decks designs complete outdoor living areas for Sumner homes: decks, patios, covers, kitchens, fire features, and lighting planned together so everything flows. Sumner’s mix of historic craftsman homes and newer developments calls for outdoor structures that respect classic character while adding modern comfort and durability.
Designing everything at once saves money and prevents regret: footings go in where future structures need them, drainage is solved once, and materials match across the space. On properties around historic downtown Sumner and the Sumner valley, our designers plan for classic small-town homes — working with the terrain, the trees, and the way the sun crosses your lot.
You don't have to build it all at once. With a master plan from Euro Decks, Sumner homeowners can phase construction across seasons or years while every addition fits the original vision. Start the conversation at (425) 437-4889.

Master-planned outdoor living design for Sumner: decks, patios, covers, and fire features as one space.
Designs that respect Pierce County drainage, setbacks, and permitting from day one.
Phased construction plans that let your Sumner backyard grow with your budget.
From historic downtown Sumner to the Sumner valley, Sumner homeowners choose Euro Decks for outdoor living space design because we give honest quotes, clear timelines, and workmanship built for classic small-town homes.
© 2026, Euro Decks, all rights reserved. Created and managed by 1 Stop Link. Images & icons used on the website are either original, free or purchased on pexels.com, unsplash.com, vecteezy.com, fontawesome.com or other platforms. The display of logos, seals and emblems is not meant to show affiliation between us and their owners. This use falls under the fair use category of copyright protected images.