Orting sits in the valley below Mount Rainier between the Puyallup and Carbon rivers, and its newer subdivisions and older downtown homes both keep our deck and fence crews busy. Outdoor living space design in Orting means thinking about the whole yard at once, even if the build happens over a couple of years. The deck footings, the cover posts and the kitchen utilities are all planned from the start.
Call Euro Decks for outdoor living space design in Orting.
Free Estimate in Orting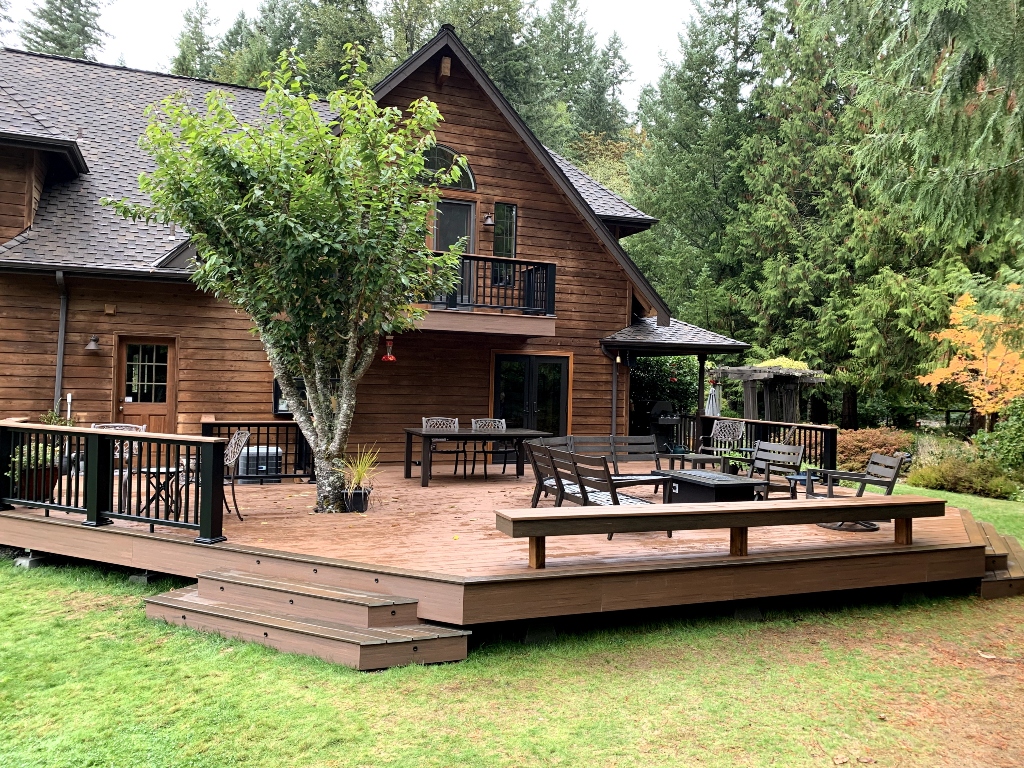
The valley floor is flat with wet winter soil and full summer sun, so footings and drainage matter and fade-resistant decking holds up better on open lots. Those conditions shape the design in Orting. Sloped lots become multi-level spaces, shaded yards get covers with translucent panels and composite surfaces, and open lots get shade structures and wind-aware layouts.
Free Estimate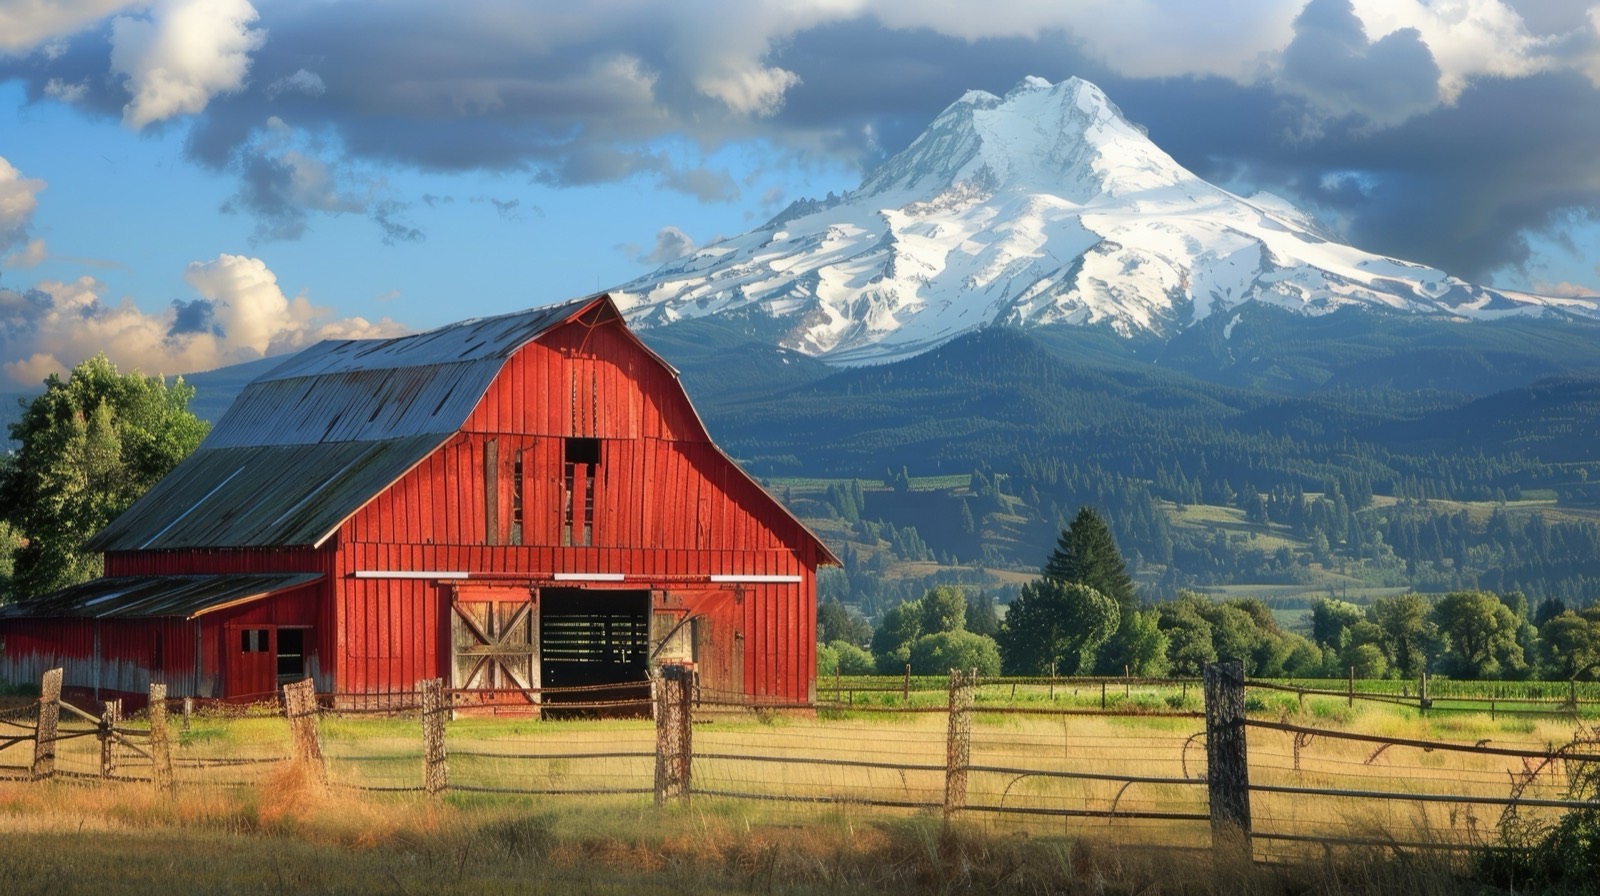
Craftsman and mid-century homes near downtown, 2000s and 2010s subdivisions on the edges of town, and farms and acreage along the valley. For homes like these, an outdoor living space adds real living area at a fraction of the cost of an addition. Euro Decks designs, permits and builds the whole thing across Orting.
Permits for decks, covers and gas or electrical work in Orting are handled by us as part of the project.
We provide outdoor living space design across all of Orting, including Downtown Orting, Whitehawk, Village Green, Carbon River, and the surrounding the Orting valley. Orting is about thirty-five minutes from Maple Valley.
For outdoor living space design in Orting, call Euro Decks at (425) 437-4889 or fill out the free estimate form. We reply within one business day and the consultation is free.
(425) 437-4889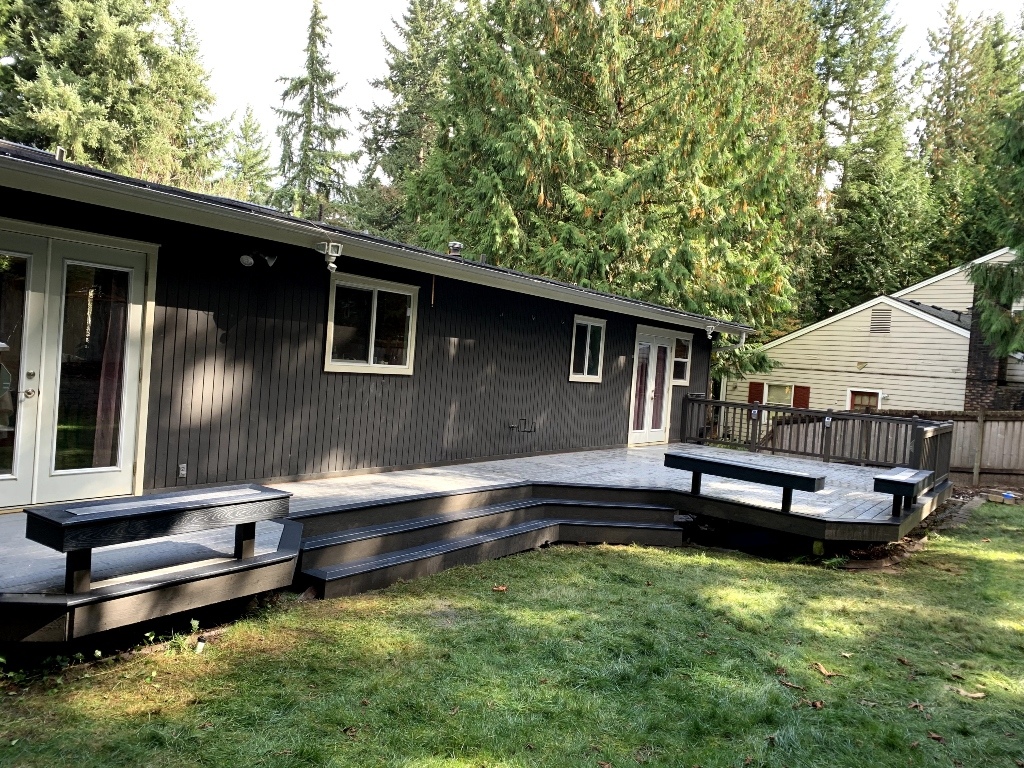
Learn more about the service itself: Outdoor Living Space Design · Deck services · Fence services · Project gallery
Request a free consultation. We walk the yard, talk about how you want to use it and come back with a design and a written estimate.
Yes. Many homeowners start with the deck and cover and add the patio, kitchen or fire pit later. Designing it all at once means each phase fits the next.
It depends entirely on scope. The estimate is itemized by piece, so you can decide what to build now and what to phase in later.
